Error
текст ошибки


Demountable high-level passenger platform
A modular high-level passenger platform for railway infrastructure. Specifications shown are at the concept design stage and will be refined during detailed design.
About the product
- Dimensions90 000 × 4 000 mm
- Design pedestrian load600 kg/m²
- Deck height+1,100 mm above rail level
- Decking290 × 30 mm aluminium profile, AD31T1 alloy
- AccessibilityTwo stairways and a 1:20 ramp for people with reduced mobility
- DesignModular design with removable deck sections and supports
Contact us for more information about this product.
 Demountable high-level passenger platform
Error
Description
The demountable high-level passenger platform is a modular structure for railway infrastructure, 90 m long and 4 m wide. The concept design specifies a pedestrian load of 600 kg/m², a deck level 1,100 mm above the rail head and a platform edge 1,920 mm from the track centreline. These concept-stage parameters will be refined during detailed design to suit the location, ground conditions and customer requirements.
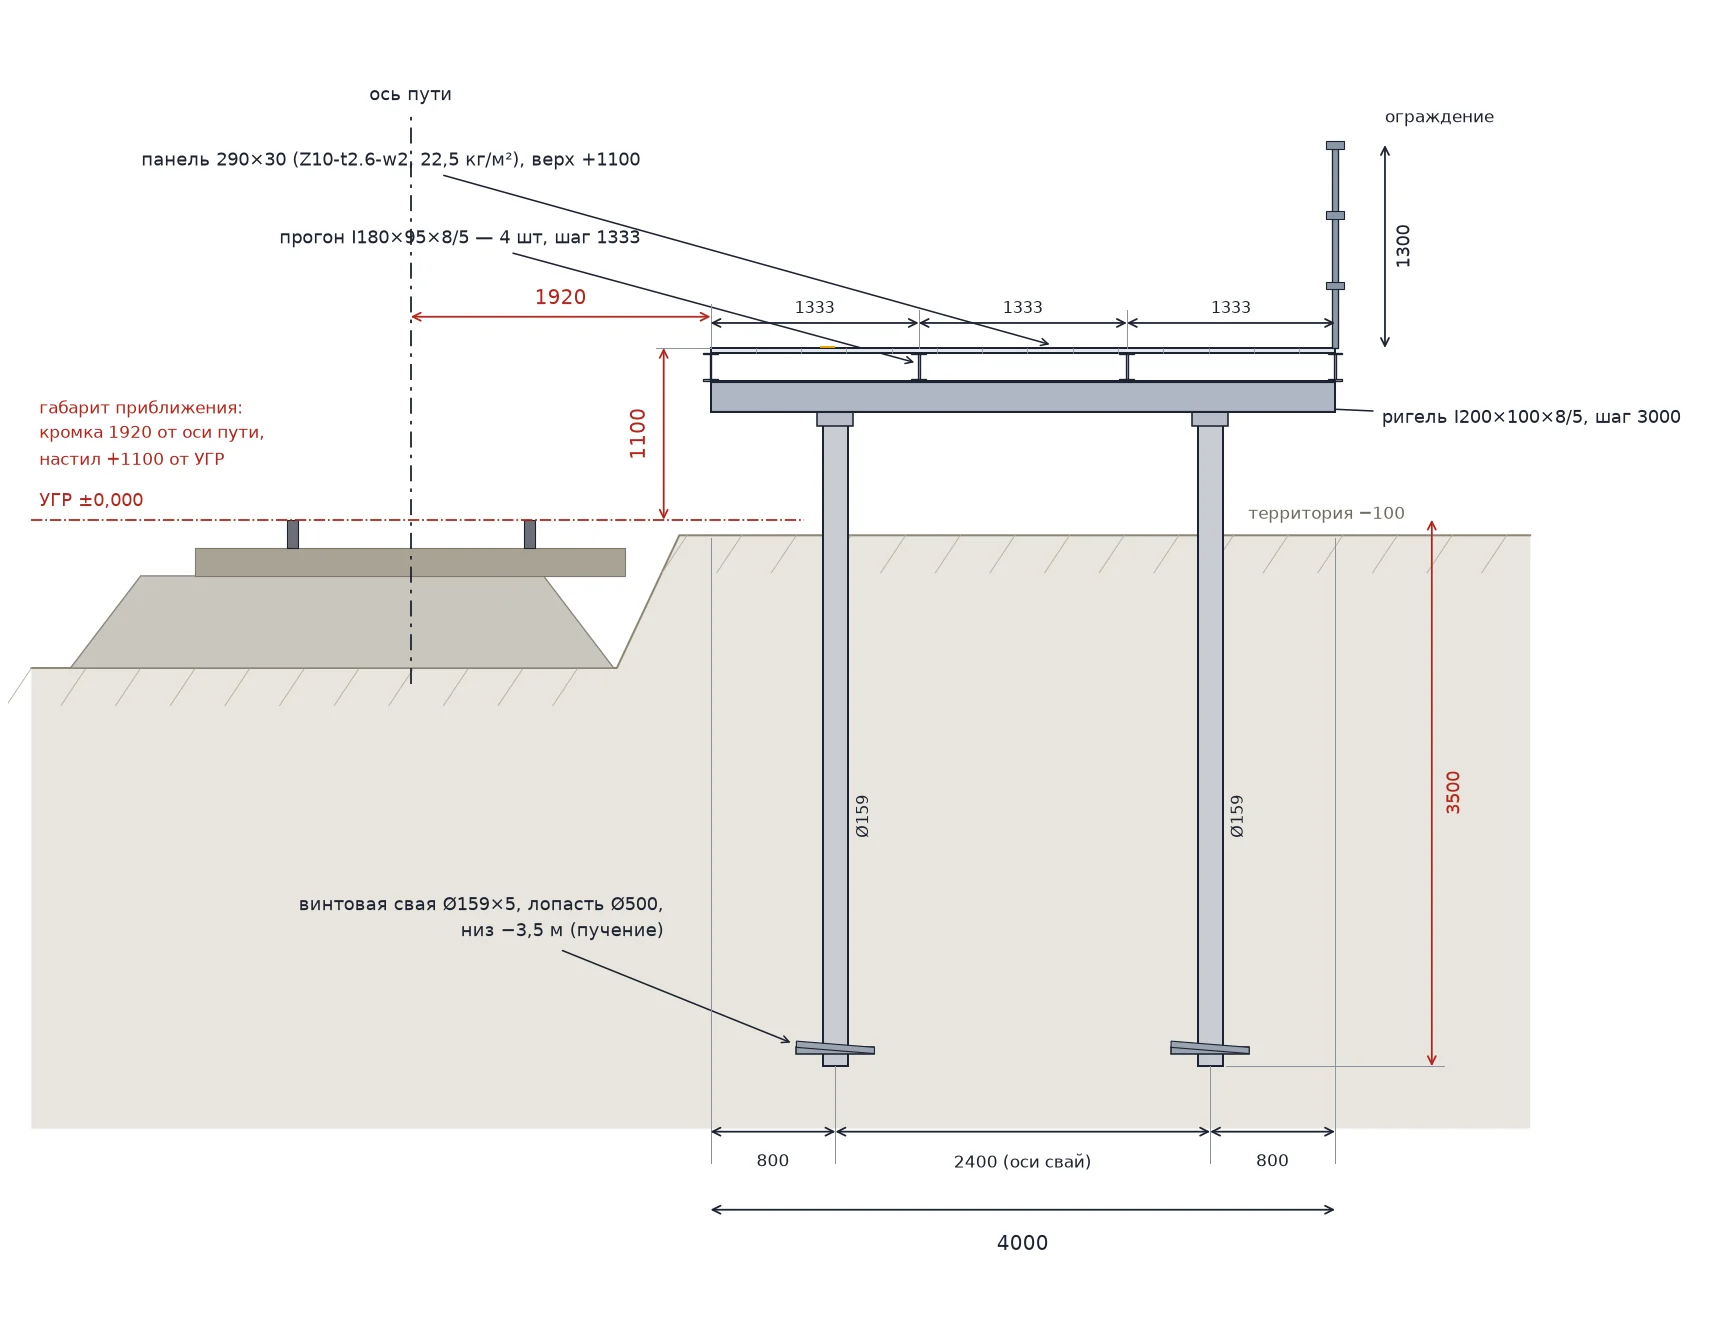
The deck uses 290 × 30 mm extruded aluminium profiles in AD31T1 alloy, supported on longitudinal beams at 1,333 mm centres. The modular deck sections and supports can be removed and replaced without damaging the main components. The concept uses transverse beams and screw piles; final foundation type and depth will follow geotechnical investigations.
Concept design specifications
- Platform dimensions90 000 × 4 000 mm
- Pedestrian load600 kg/m² as specified in the technical brief
- Deck height+1,100 mm above rail level; design tolerance +20/−50 mm
- Edge distance from track centreline1,920 mm; design tolerance +30/−25 mm
- Deck profile290 × 30 mm extruded aluminium profile
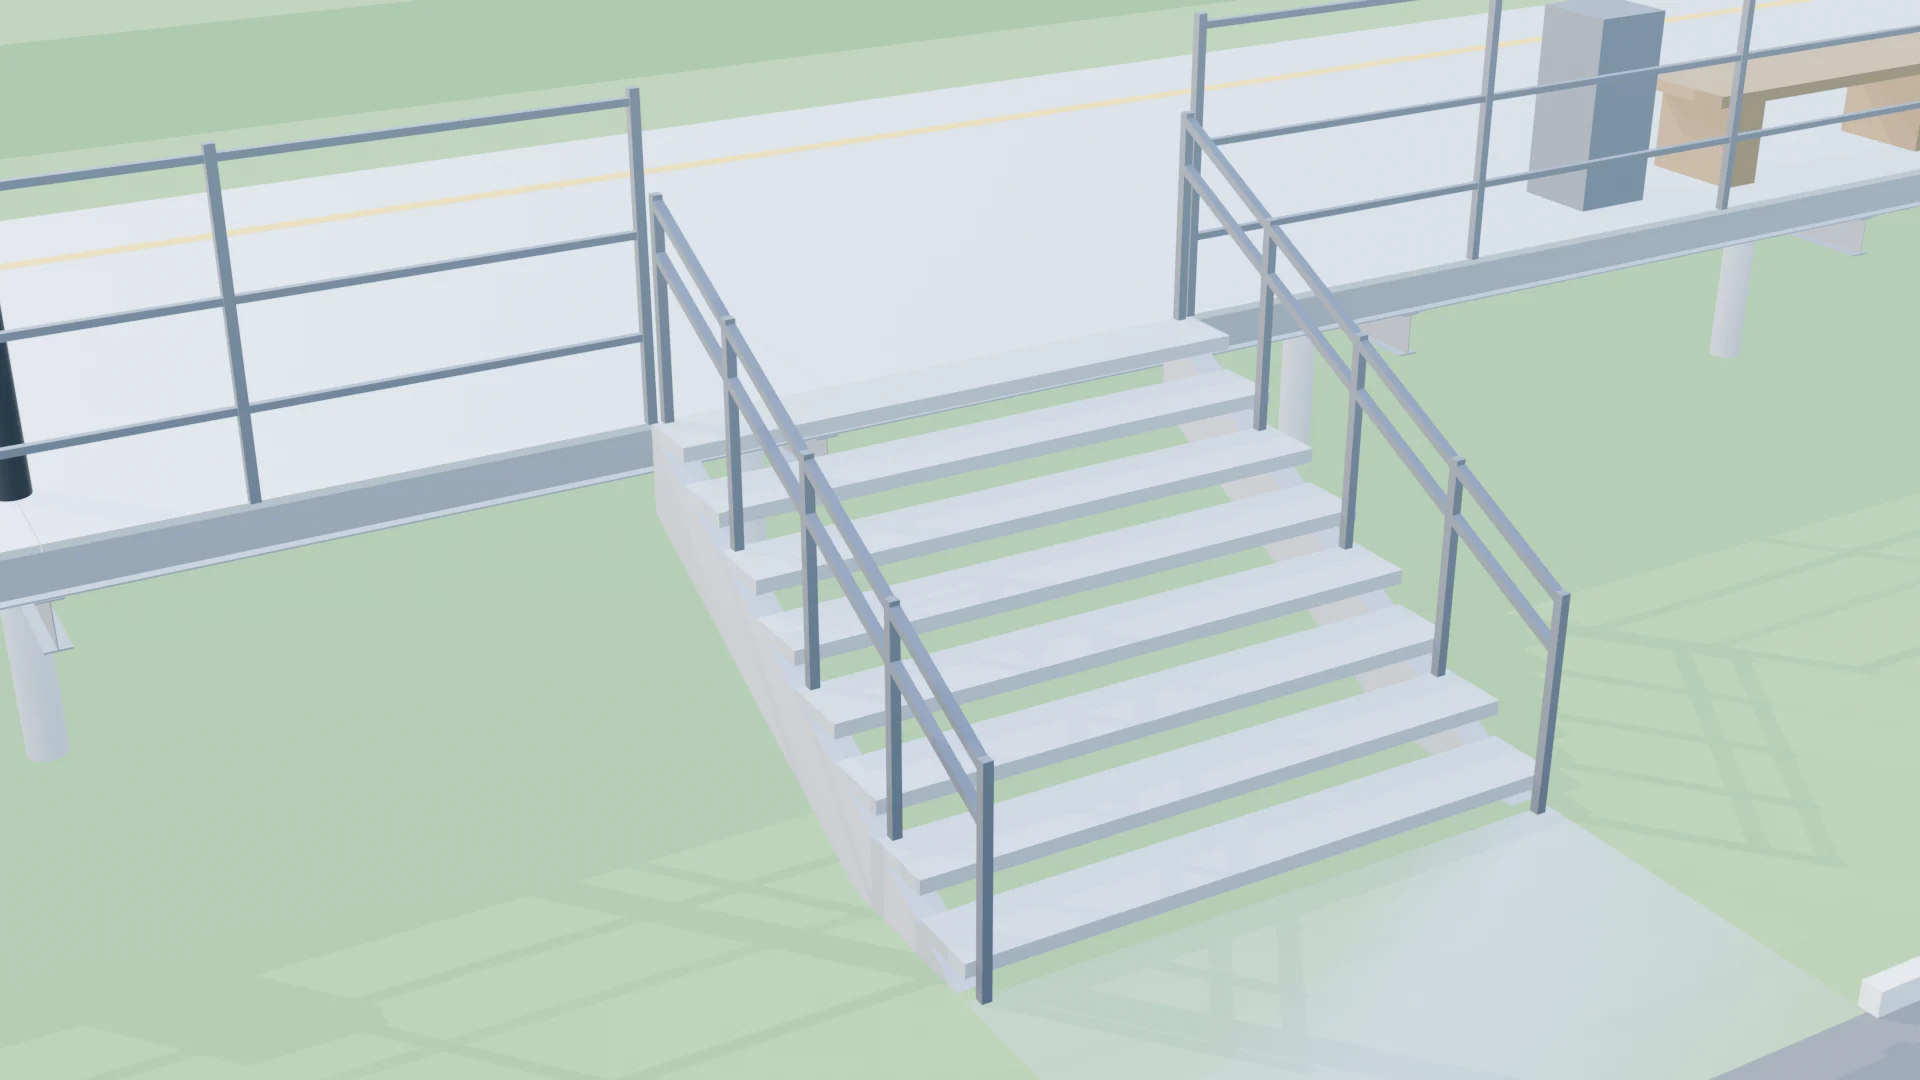
- Access stairsTwo stairways, each 2,500 mm wide
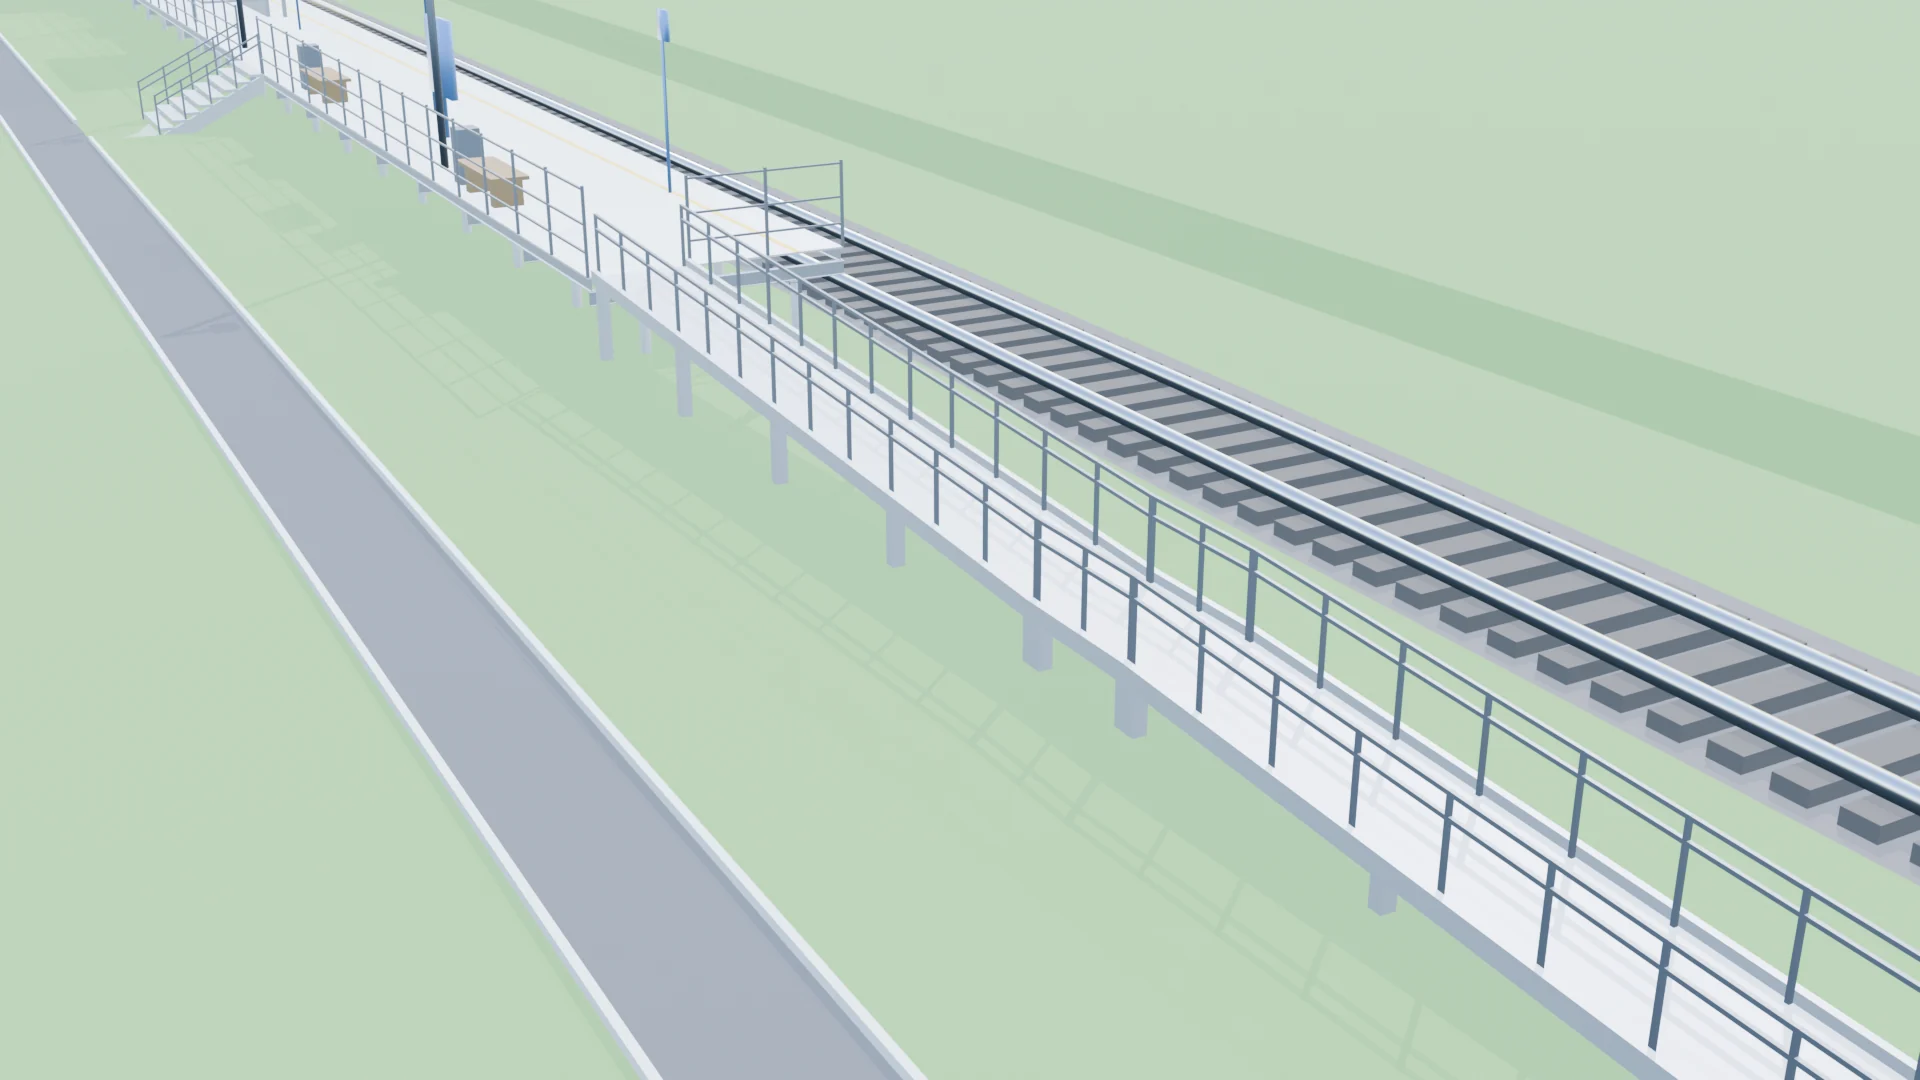
- Accessibility ramp1:20 gradient, 1,500 mm wide
- Guardrail1,300 mm high on the side away from the track
Structure and equipment
- Ribbed aluminium decking with replaceable abrasive anti-slip inserts.
- Local electric heating of anti-slip strips on ramps and stairs in areas prone to ice.
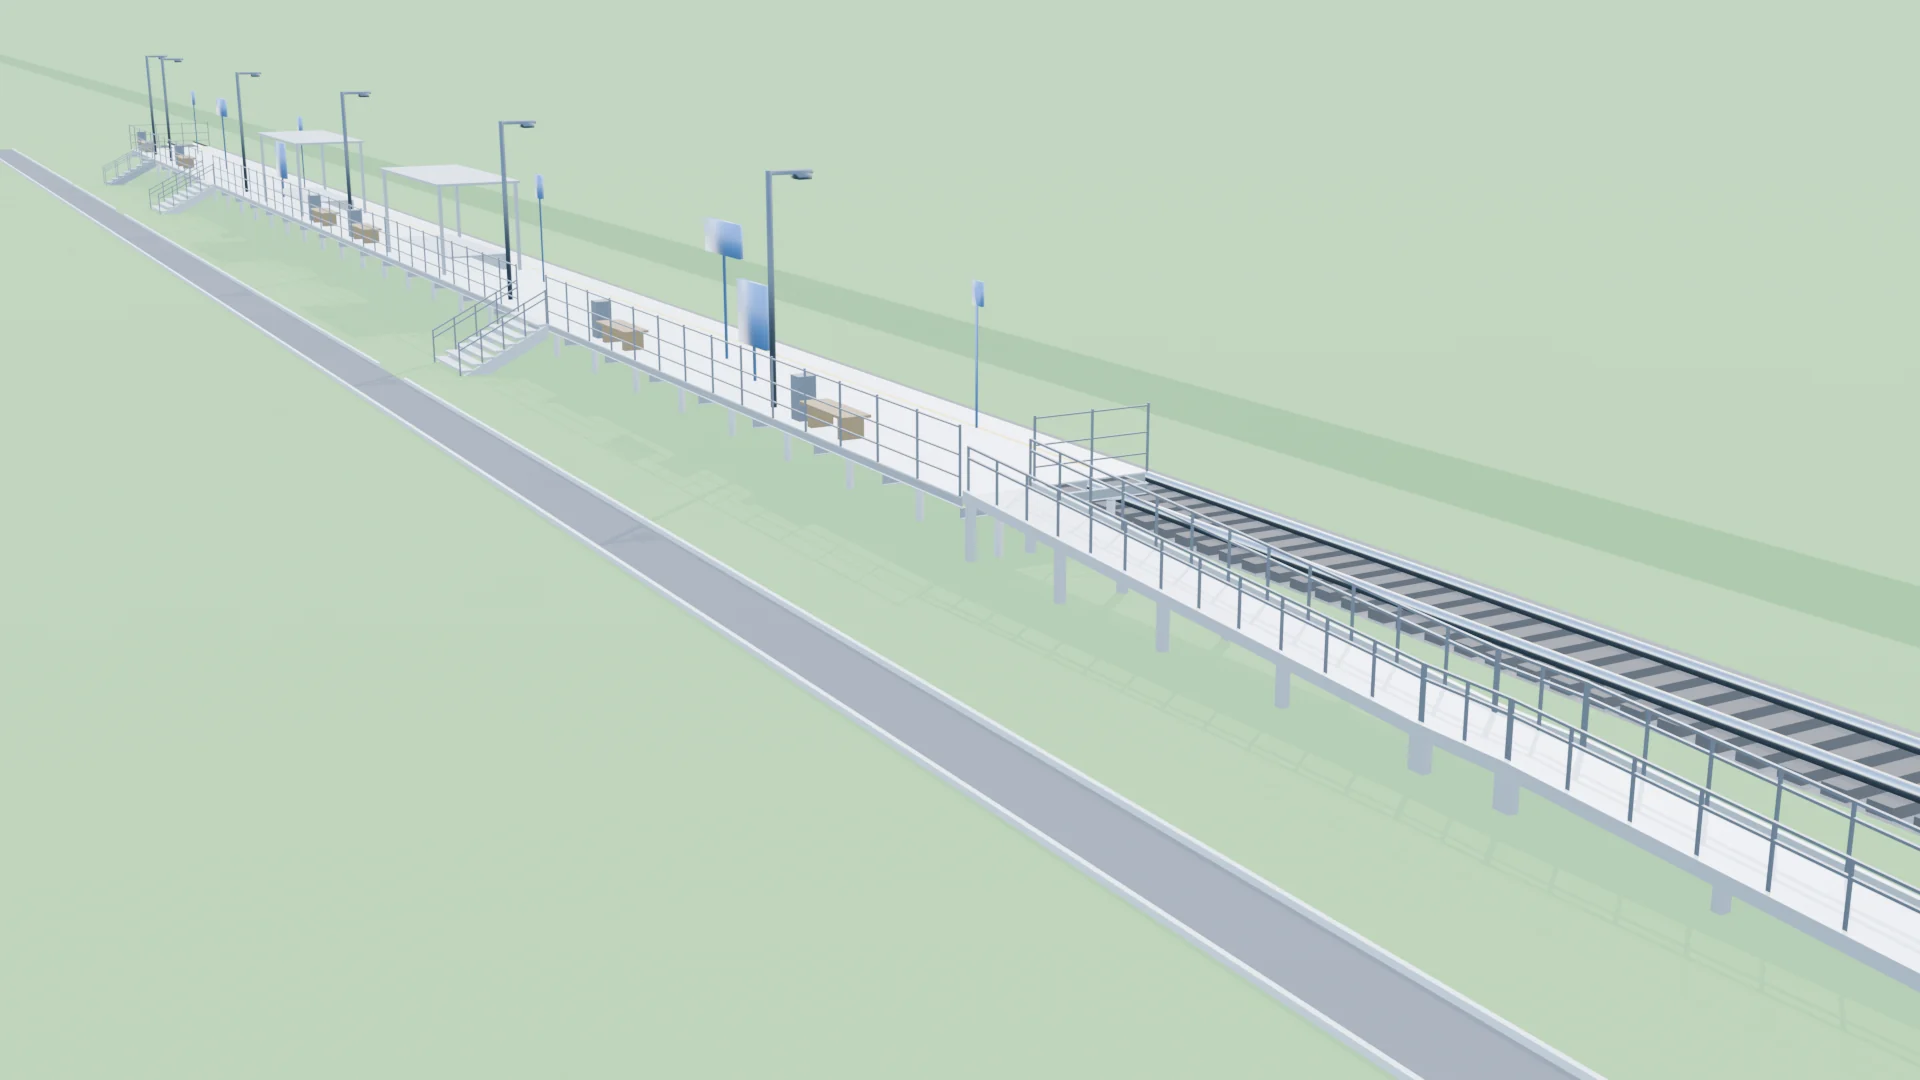
- Two passenger stairways, an accessibility ramp and separate staff stairs.
- Guardrail on the outer side, a safety line and a tactile warning strip beside the track edge.
- Lighting, shelters, benches and bins, with a shared asphalt approach from the adjoining area.
- Modular construction allows individual deck and support sections to be removed and replaced during repairs.
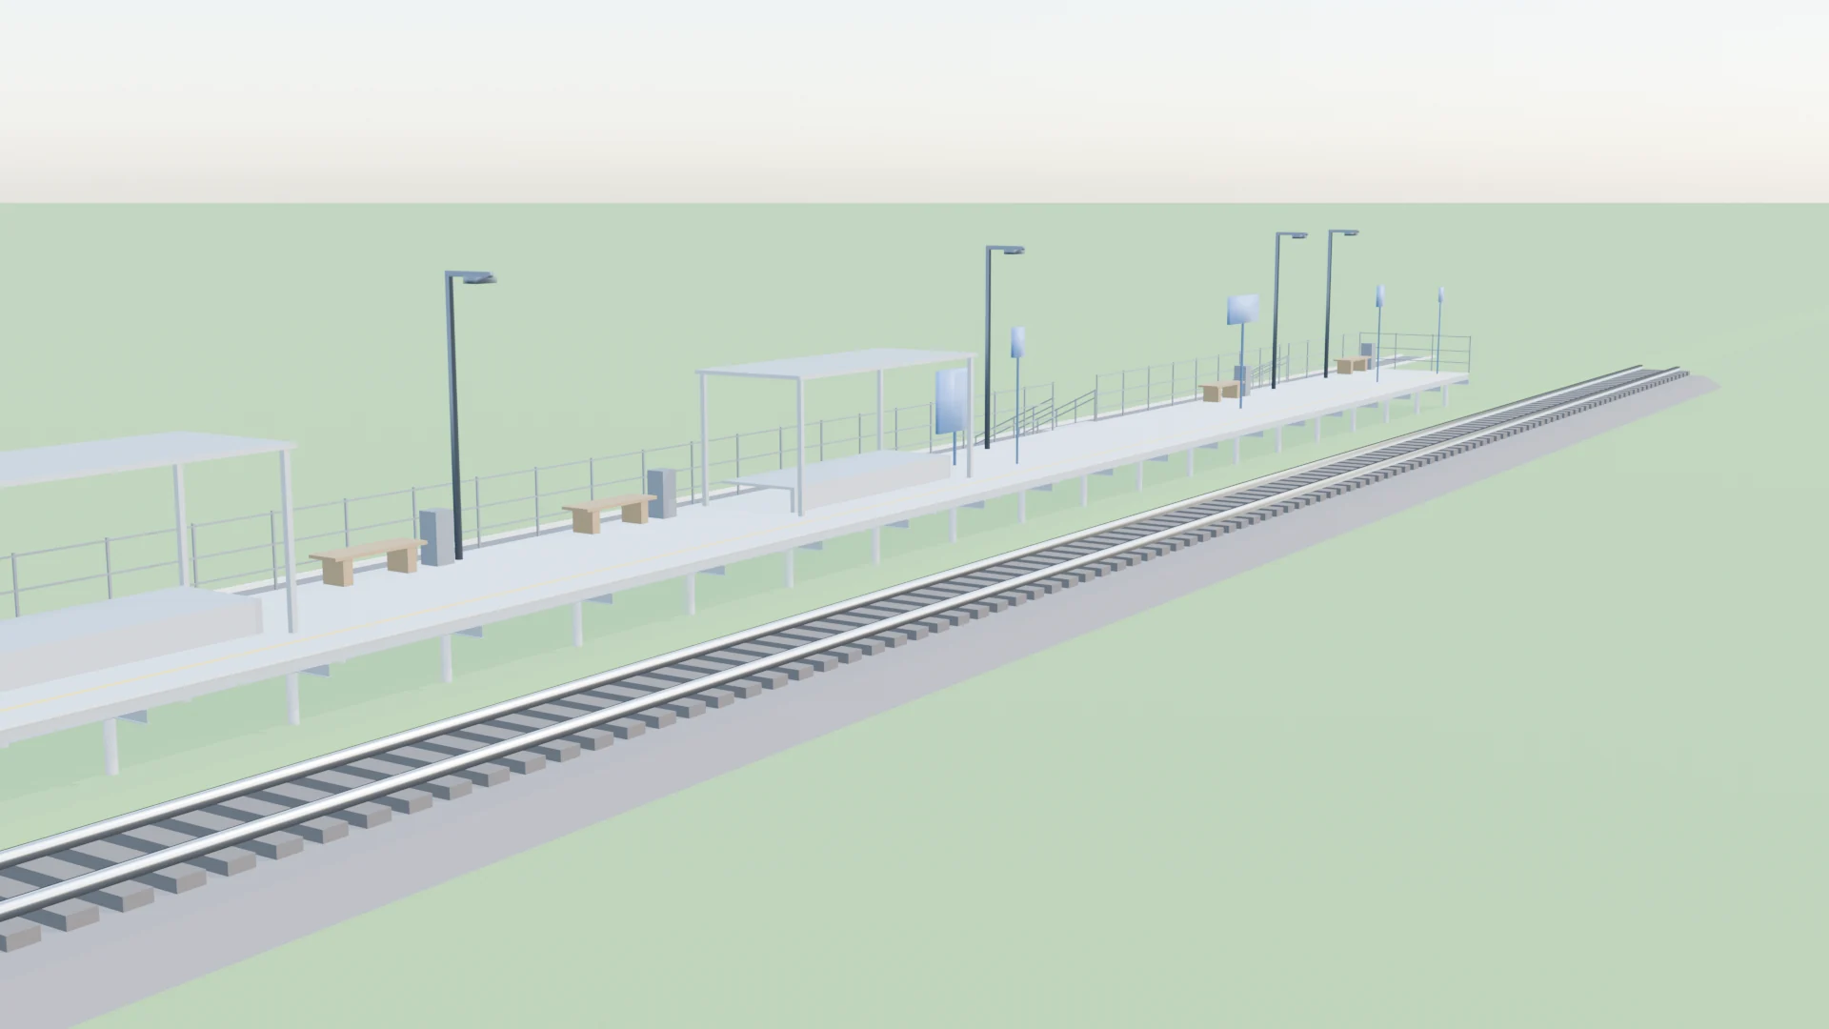
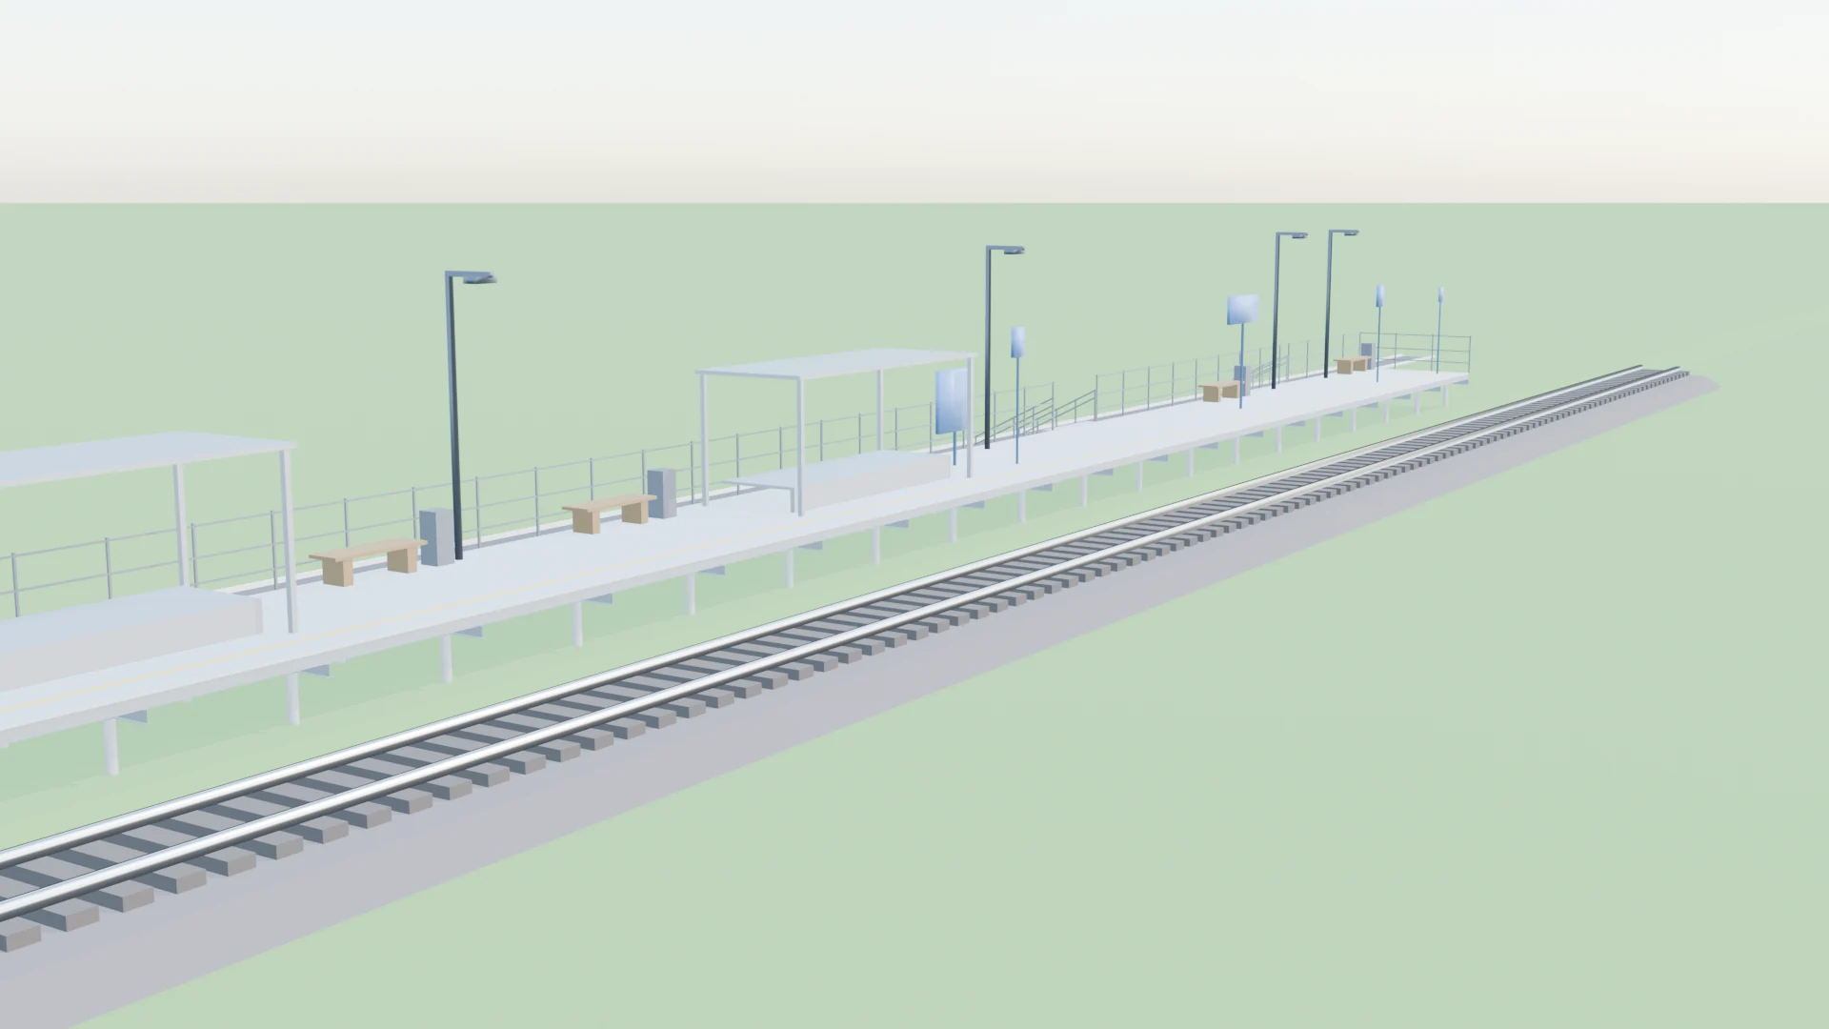
General platform view from the railway track
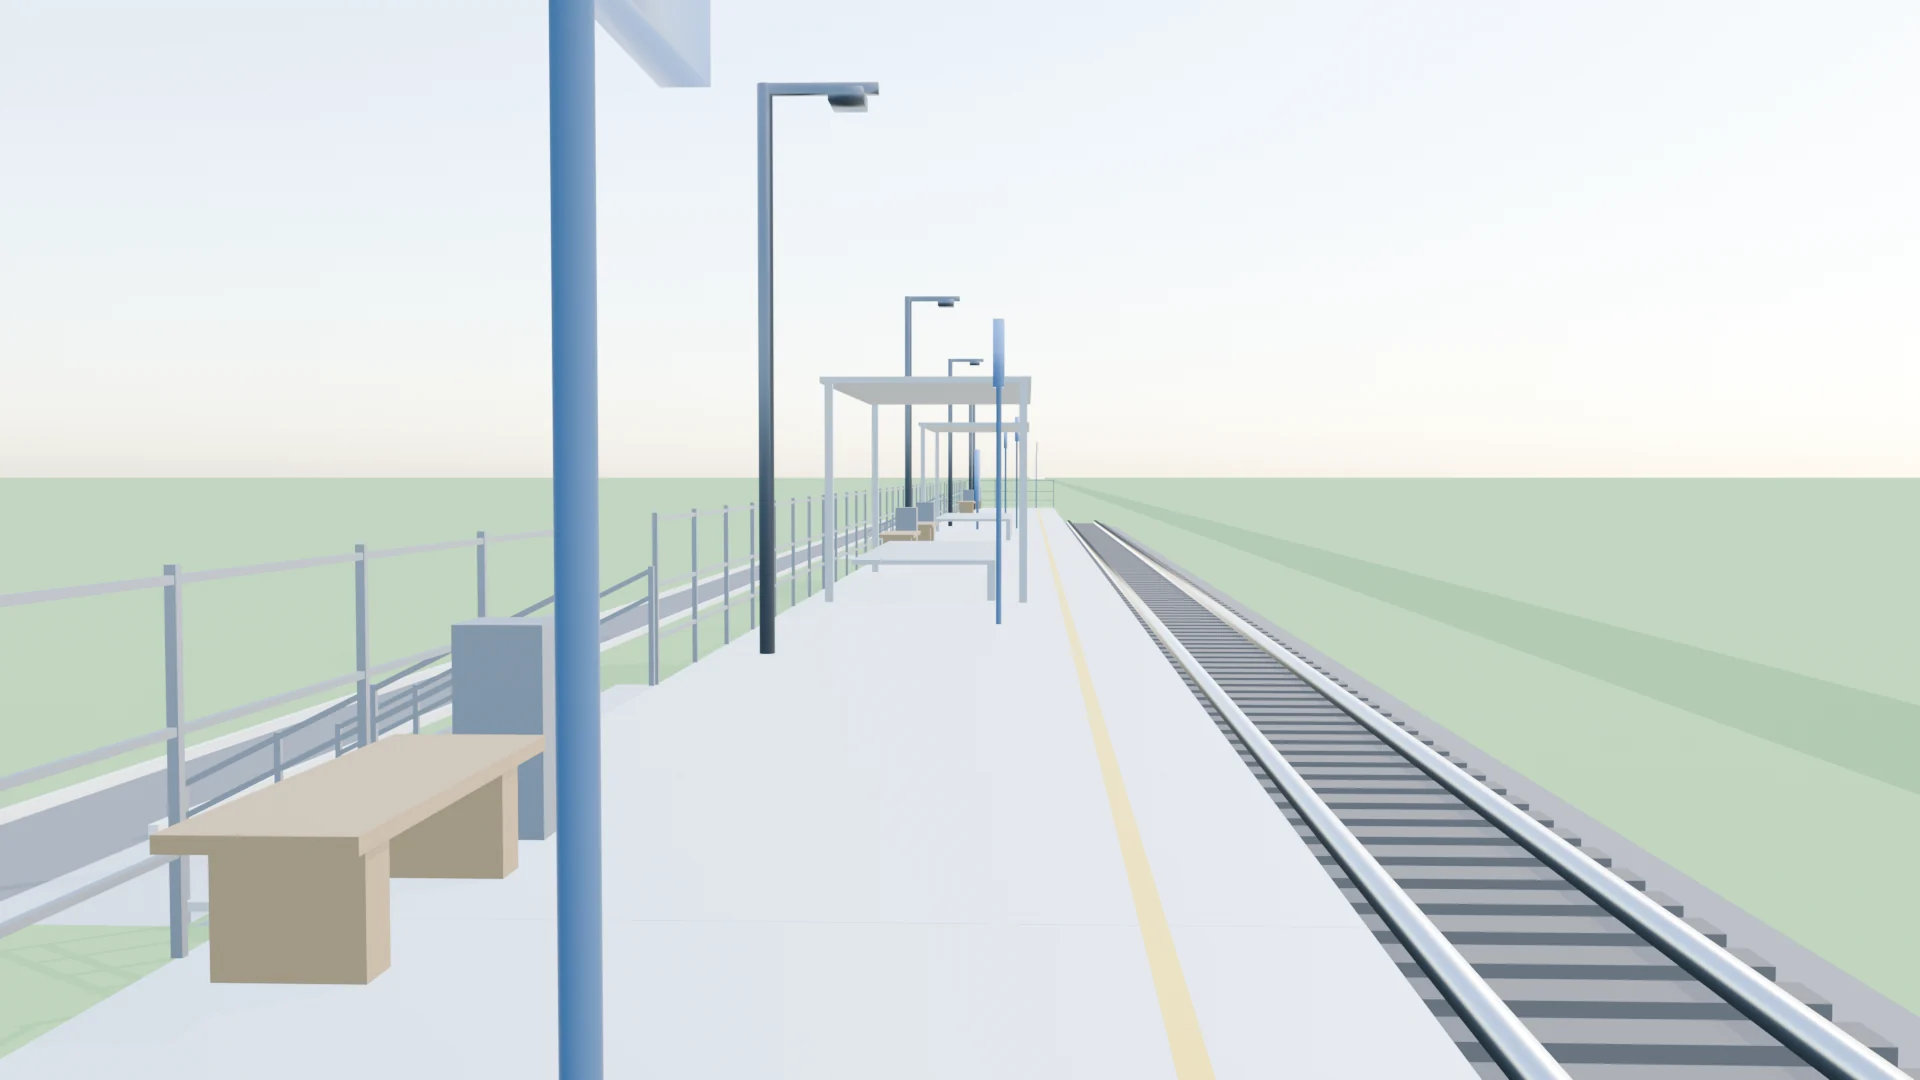
View along the deck showing guardrails, lighting, shelter and safety line
2,500 mm wide stairway with handrails
Accessibility ramp aligned with the platform, with a 1:20 gradient
Concept cross-section showing the deck, longitudinal beams, crossbeam and pile supports
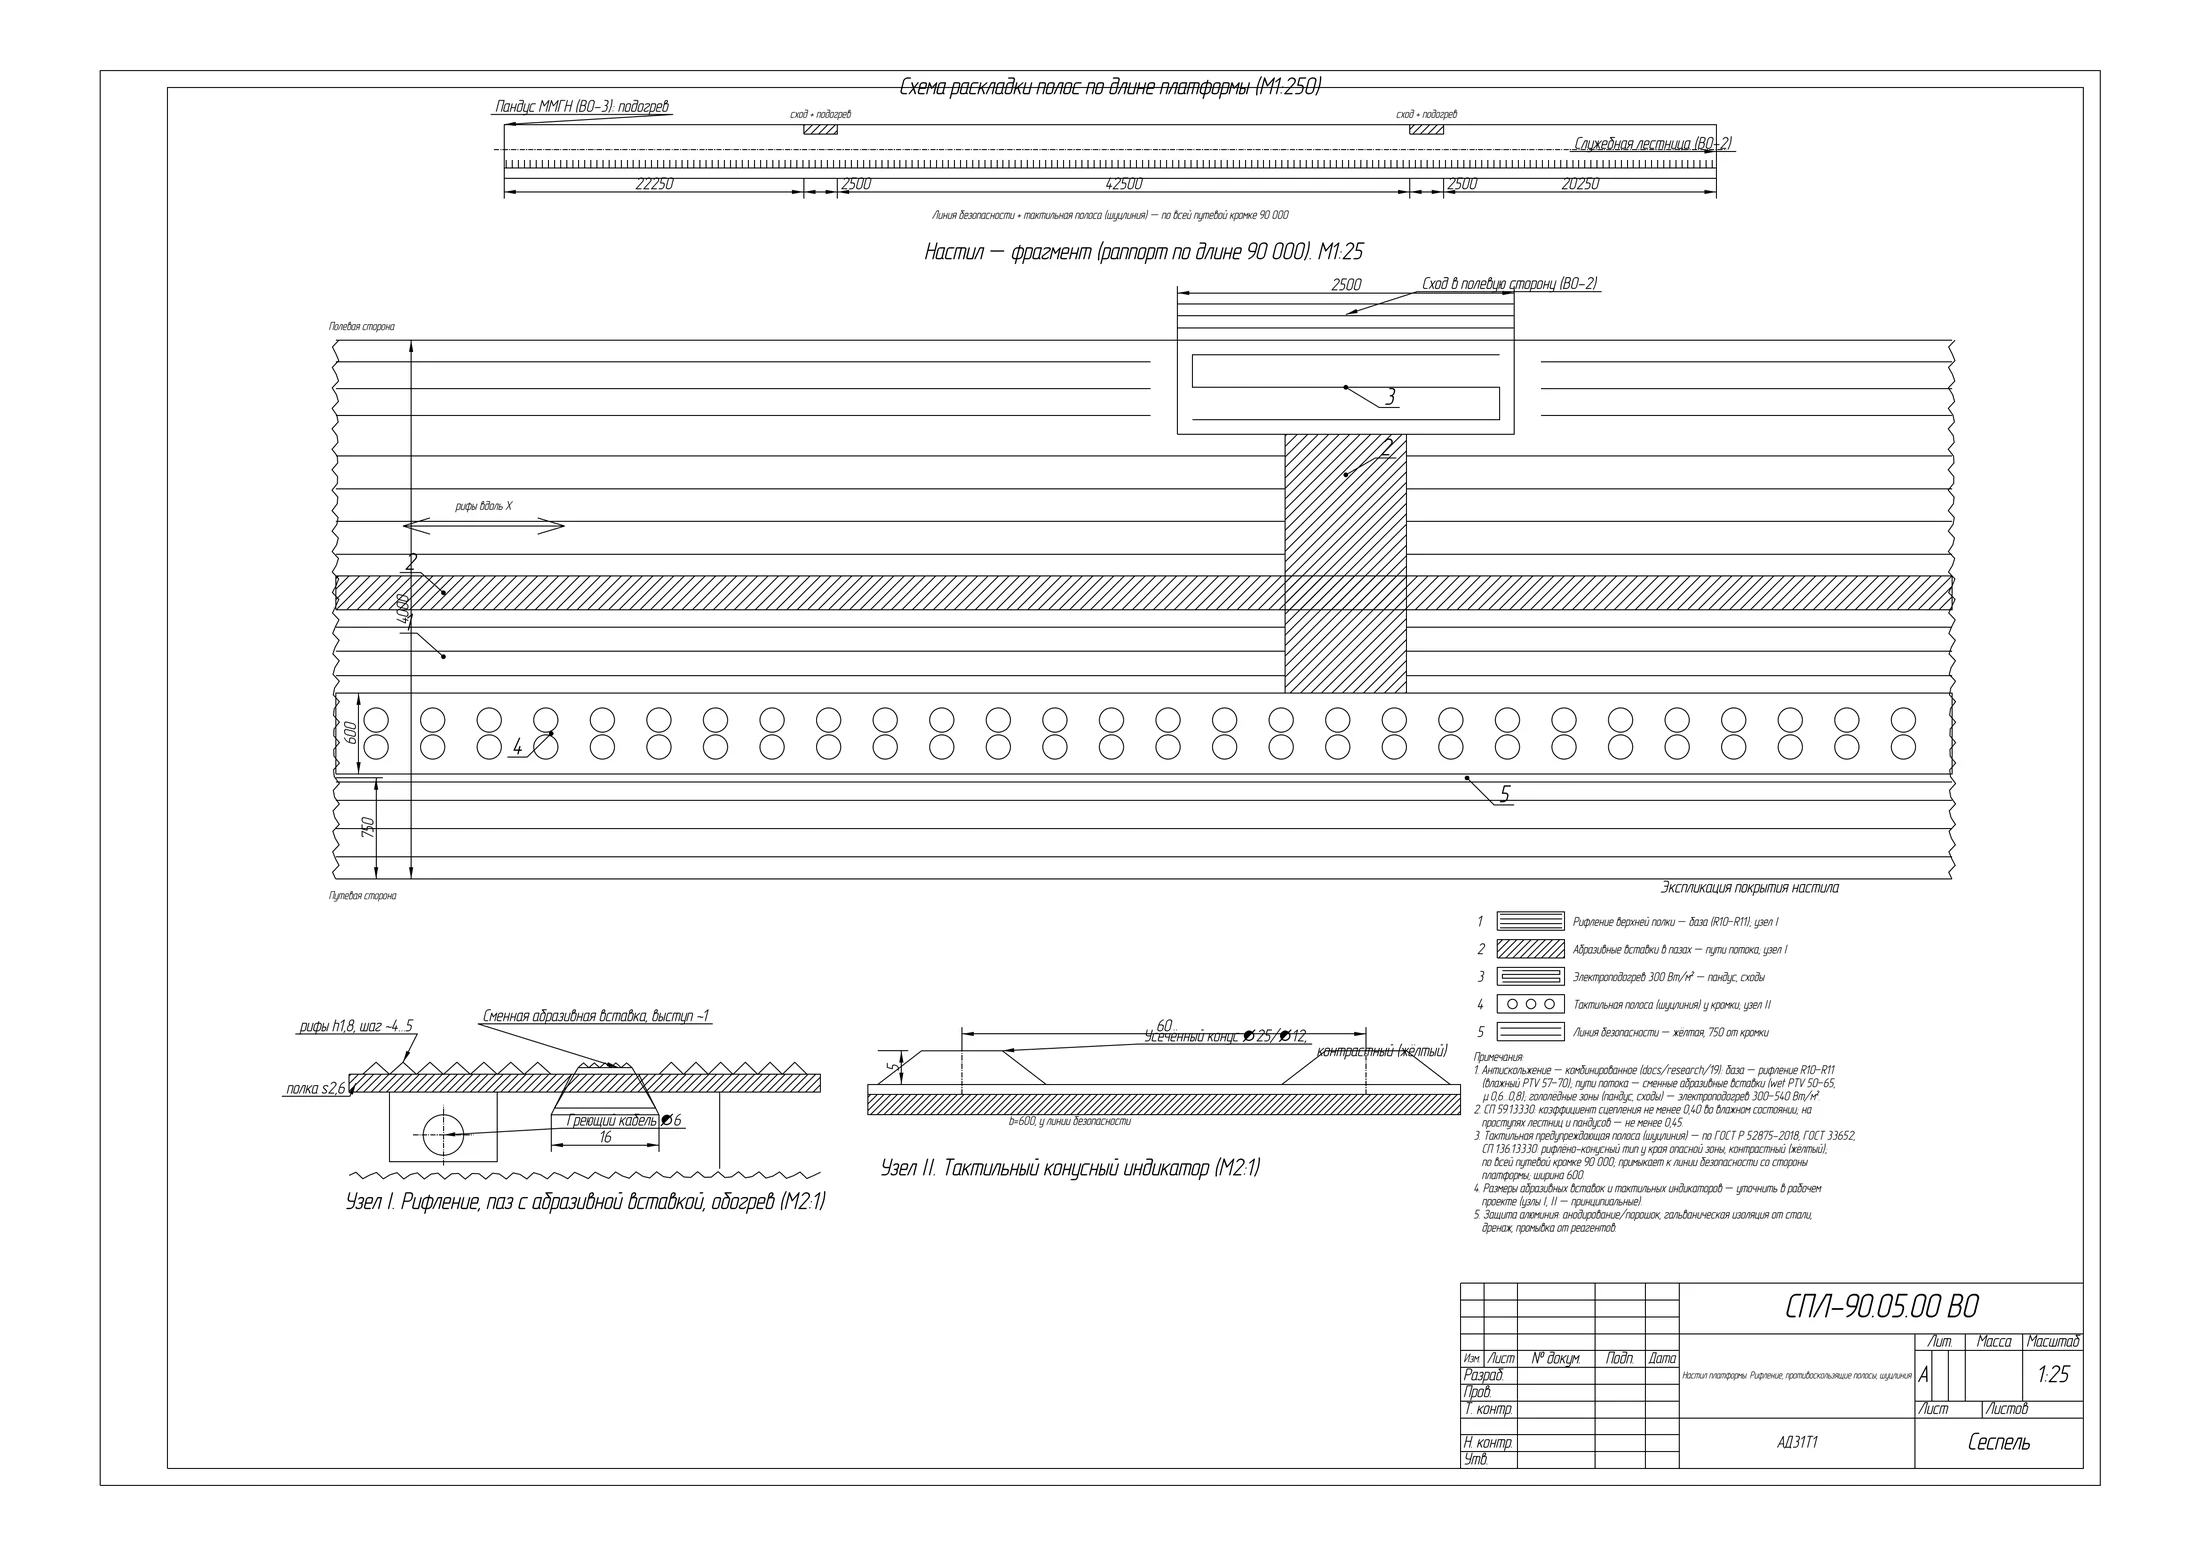
Deck layout with anti-slip strips and tactile warning area
Accessibility and safety
The 1:20 ramp has 12 m and 10 m runs separated by a landing. The design includes handrails, a tactile warning strip, anti-slip decking and local heating at the most ice-prone areas: stairs and ramp.
Modularity and maintenance
Although designed as a permanent structure, the platform is modular. Individual deck sections and support components can be removed and replaced without damaging adjacent areas, simplifying installation, local repairs and future upgrades.
Frequently asked questions
Answers to common questions about design, equipment and project planning.
Can the platform length and width be changed?
Yes. The 90,000 × 4,000 mm dimensions refer to this concept design. Final dimensions and the layout of stairs, ramps and supports are determined during detailed design for the specific site and customer requirements.
What pedestrian load is the platform designed for?
The concept specifies 600 kg/m². Deck profiles and load-bearing components were selected and calculated for this load. Site-specific design parameters are refined during detailed design.
Can the platform be dismantled and relocated?
Individual deck sections and support components can be removed and replaced without damaging adjacent areas. The current design treats the platform as a permanent structure, so full relocation depends on the foundation type and specific site conditions.
What foundation does the platform use?
Several foundation options were considered. For the assumed conditions, the primary solution is Ø159 × 5 screw piles with Ø500 blades at a depth of 3.5 m. The final support type and depth will follow geotechnical investigations.
Is access provided for passengers with reduced mobility?
Yes. The concept includes a 1,500 mm wide ramp at a 1:20 gradient with handrails at two heights, plus tactile warning strips and anti-slip decking.
How is slipping prevented in winter?
Ribbed aluminium decking is combined with replaceable abrasive anti-slip inserts. Local electric strip heating is provided in the highest-risk areas: stairs and ramps.
Can the platform include lighting, shelters and guardrails?
Yes. The concept includes outer-side guardrails, lighting columns, two shelters, benches and bins. Their number and position are refined when the design is adapted to the site.
How can I get a platform price estimate?
Cost depends on dimensions, support arrangement, foundation type, equipment and installation conditions. Submit an enquiry on the product page with the site information. Sespel specialists will prepare a proposal after clarifying your requirements.