Error
текст ошибки


Services
Mechanical testing of metals and alloys
How we work
Testing procedure
Contact our manager by phone or email
We agree on the testing programme, price and schedule, then sign a contract
Deliver samples to the laboratory, or arrange for a specialist to collect them
We conduct the tests and prepare a results report
We send the final report and completion documents
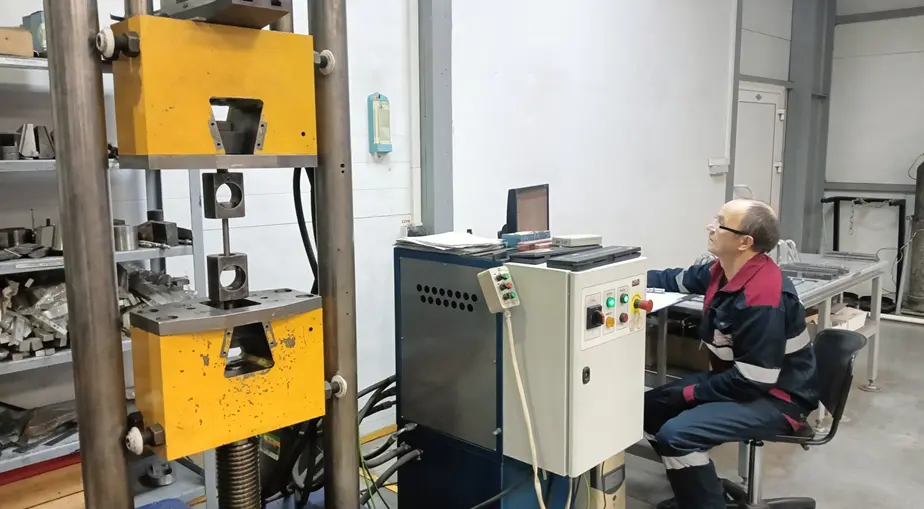
Tensile testing
Tensile testing is the primary method for determining the strength properties of metals and alloys. A tensile testing machine gradually stretches the specimen until fracture.
We determine yield strength and ultimate tensile strength — key parameters for component and structural design
Two main characteristics are recorded during testing: • Yield strength — the stress at which deformation increases without an increase in load • Ultimate tensile strength — the maximum stress the material withstands before fracture
Ductility characteristics are also determined: elongation and reduction of area after fracture. The method follows GOST 1497-84. Results support material certification, incoming inspection and research.
Impact testing
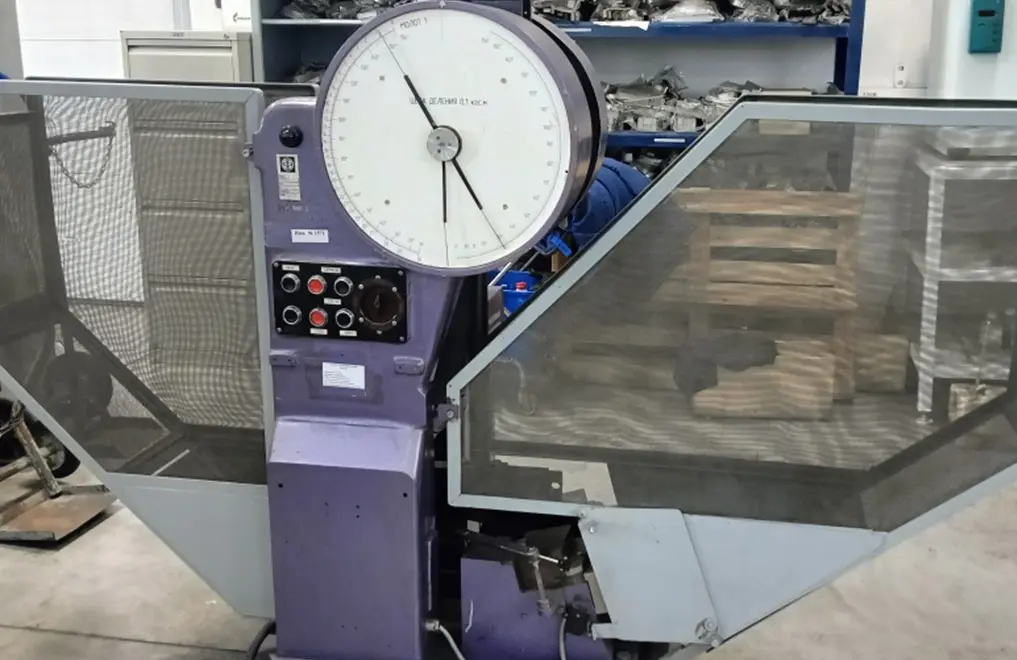
Impact testing determines a material’s resistance to brittle fracture. A notched specimen is fractured by a single strike from a pendulum impact tester.
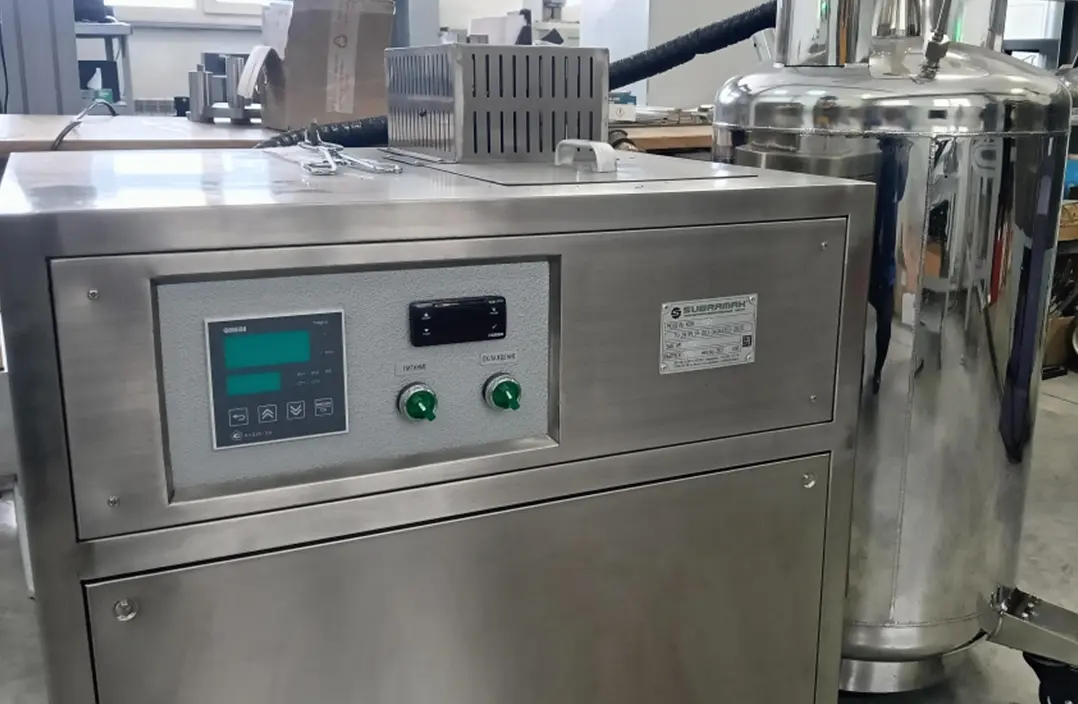
Tests are performed at room and reduced temperatures, down to −60 °C
Main characteristics: • KCU — a U-notched specimen • KCV — a V-notched specimen (a more sensitive method) For low-temperature testing, specimens are held at the specified temperature in a cooling chamber immediately before the test.
The method is governed by GOST 9454-78. Results are particularly important for materials used at low temperatures, including northern-climate equipment, cryogenic systems and bridges.
Hardness testing
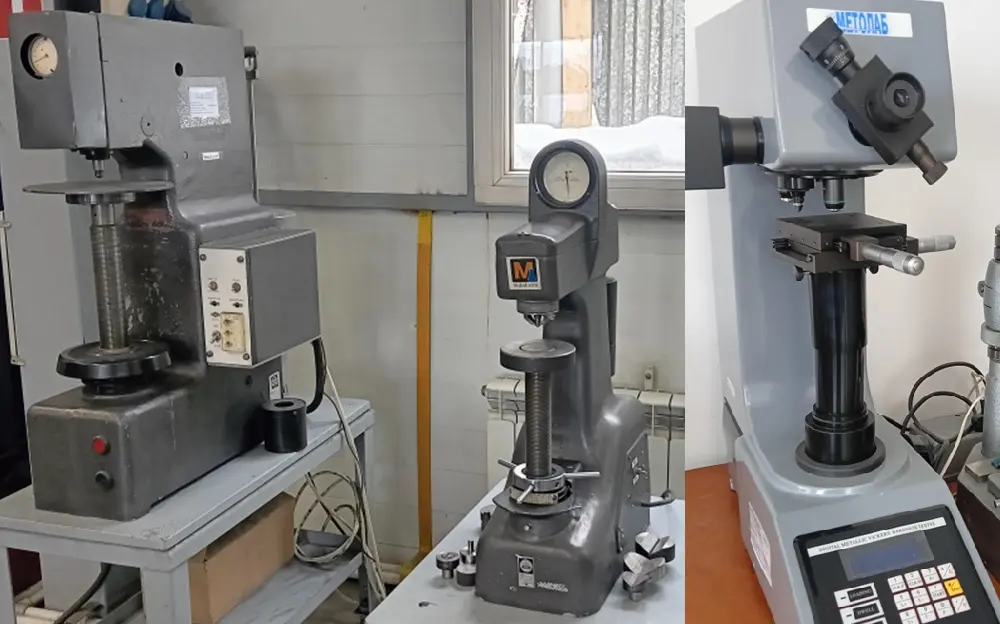
Hardness measurement is one of the most common quality control methods for metals after heat treatment and machining. The laboratory uses three main methods.
Brinell, Rockwell and Vickers — all in one laboratory
• Brinell (HB) — indentation using a steel or carbide ball. Used for relatively soft materials such as non-ferrous metals and unhardened steel. • Rockwell (HRA, HRB, HRC) — indentation using a diamond cone or ball. The most common method for monitoring heat treatment. • Vickers (HV) — indentation using a diamond pyramid. Used for thin layers, small components and the hardness of individual microstructural constituents.
Metallographic examination
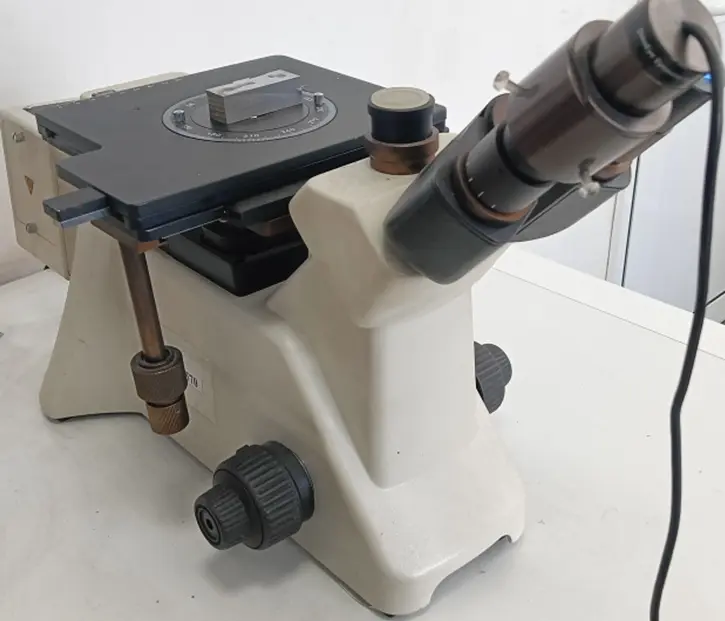
Metallographic examination reveals internal metal structure, detects defects and assesses heat treatment quality.
Microstructural and macrostructural analysis — a comprehensive assessment of metal quality
• Microstructure examination — microscopy at magnifications up to 2,000×. Assesses the shape, size and distribution of constituents such as ferrite, pearlite and austenite, grain size and non-metallic inclusions. • Macrostructural analysis — detects defects visible to the naked eye or at low magnification: pores, cracks, segregation, flakes and incomplete weld penetration. • Grain flow direction — checks deformation during rolling or forging. • Strengthened/hardened layer depth — checks the depth of surface hardening.
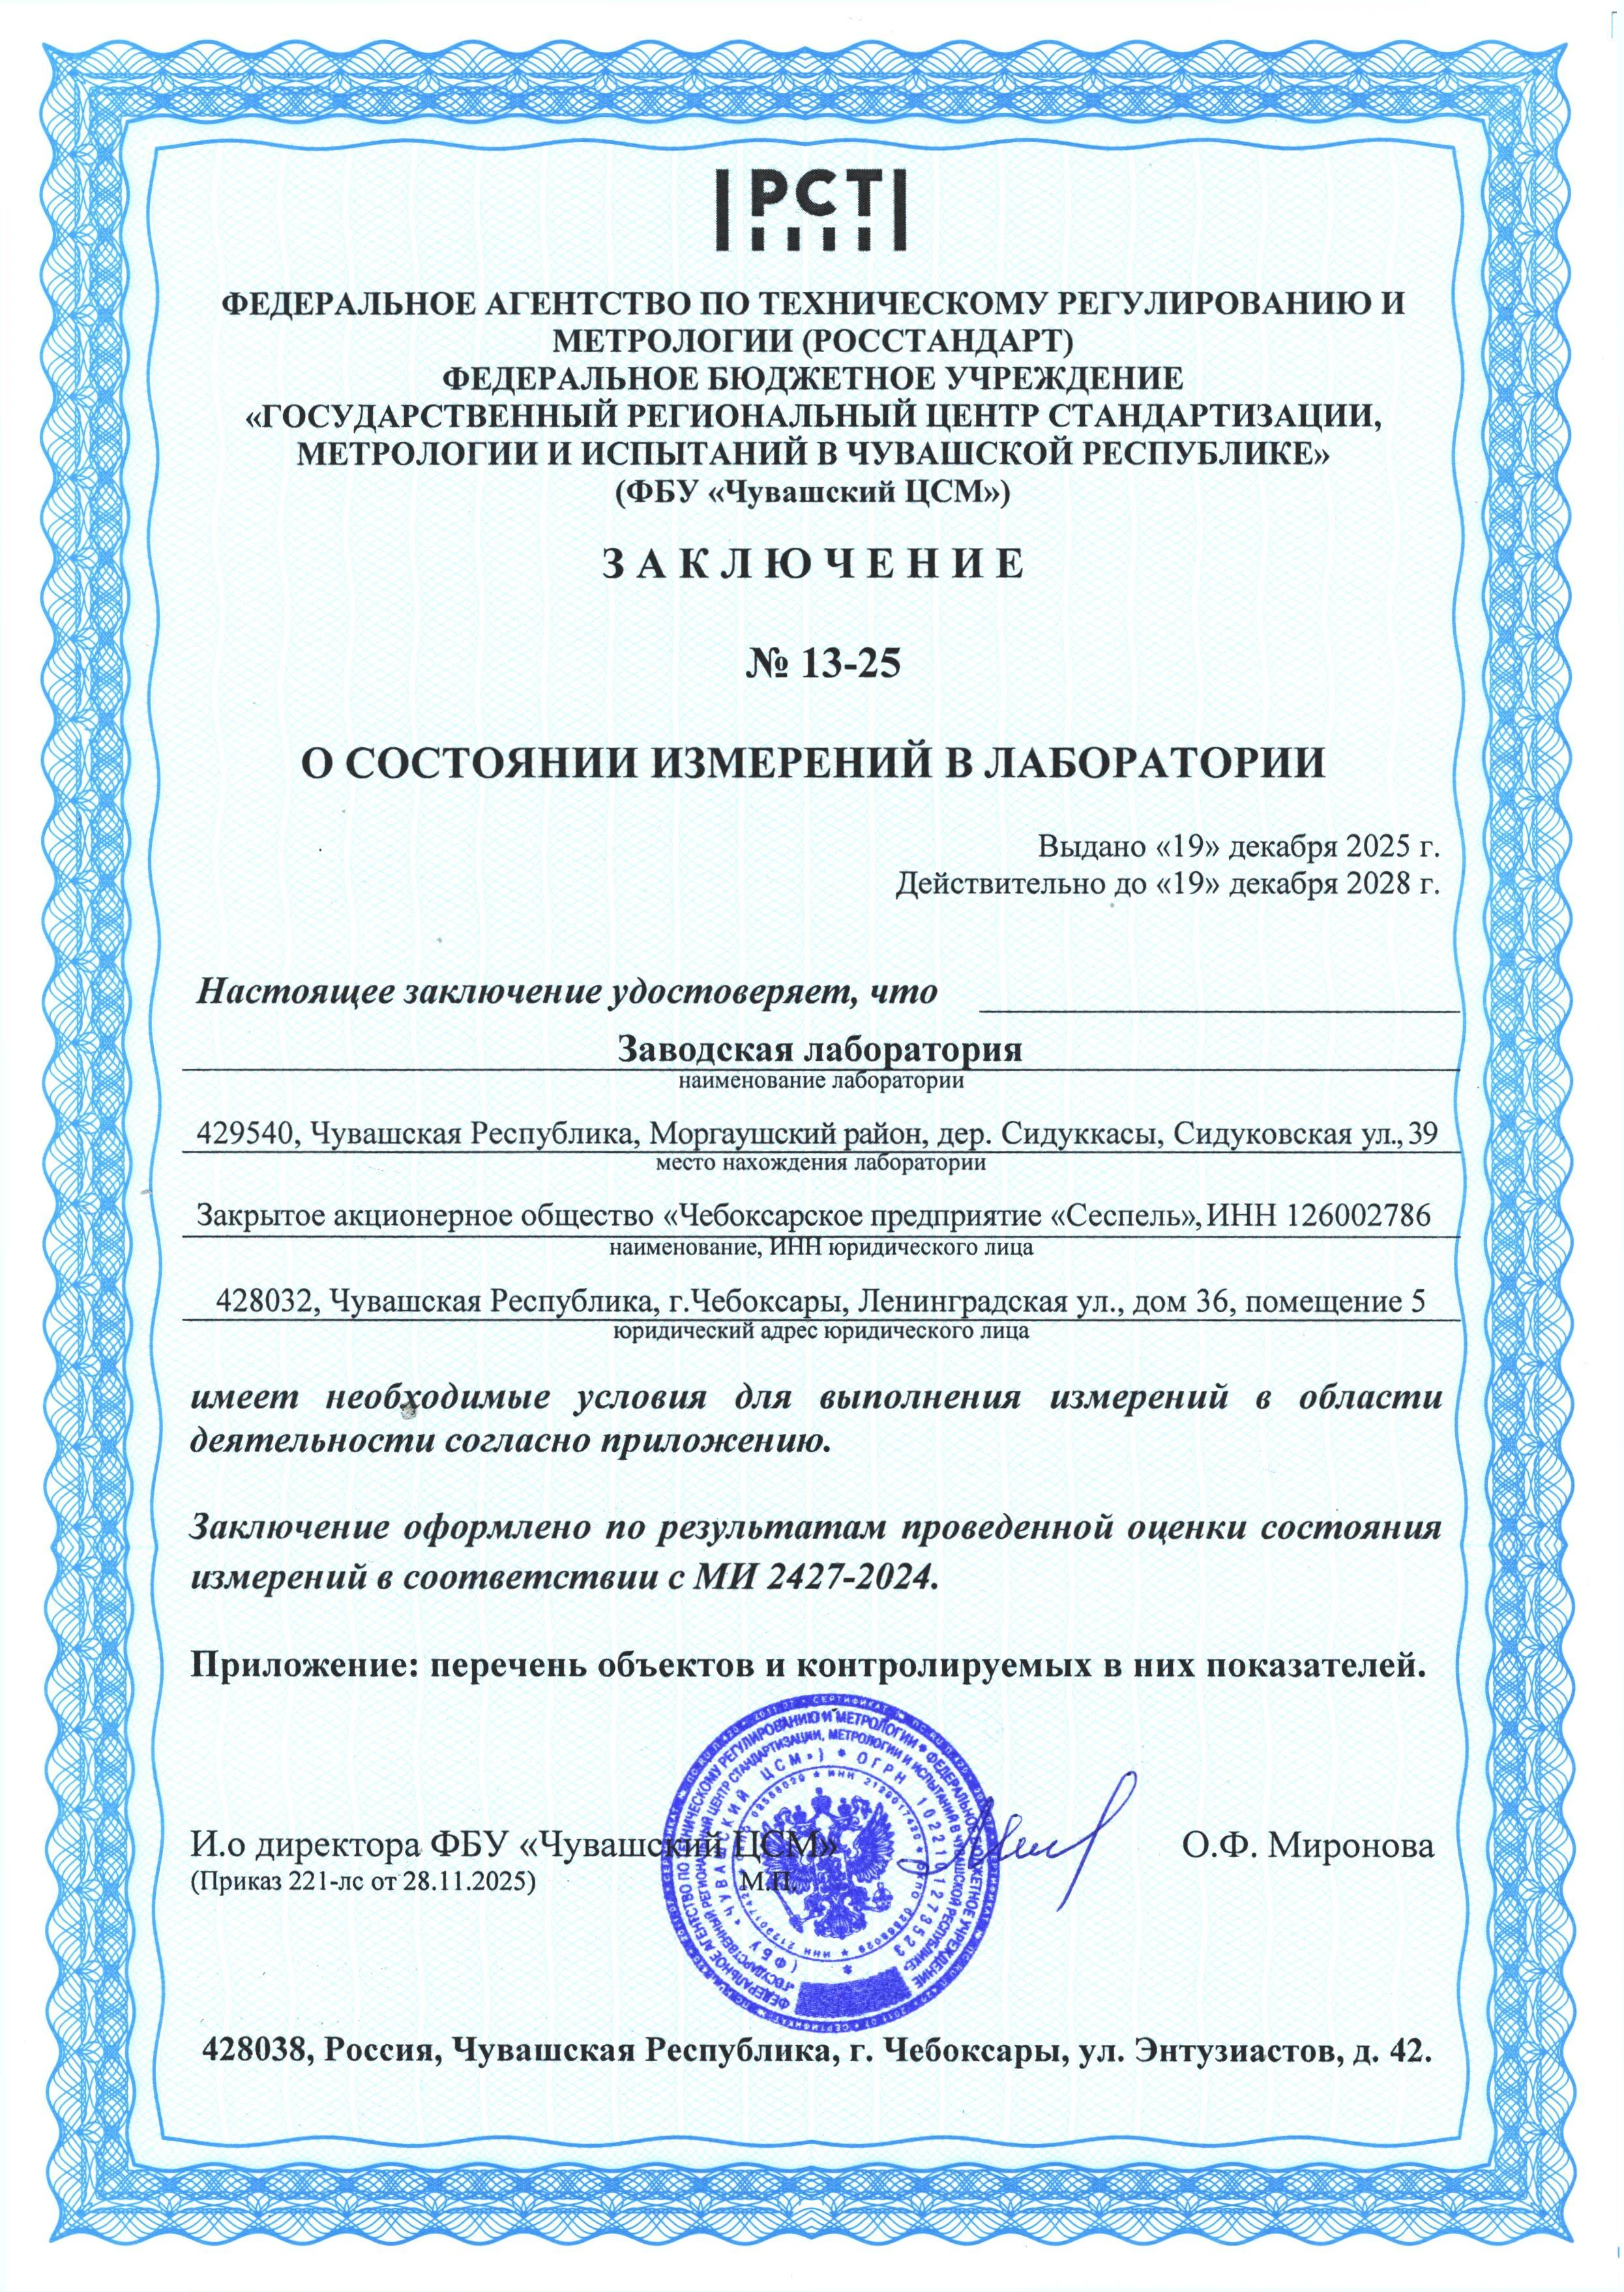
The factory laboratory of Cheboksary Enterprise Sespel CJSC holds official measurement capability assessment report No. 13-25, issued by the Chuvash Centre for Standardisation and Metrology (Rosstandart). The assessment followed MI 2427-2024 and is valid until 19 December 2028.
Official measurement capability assessment report No. 13-25
The factory laboratory of Cheboksary Enterprise Sespel CJSC holds official measurement capability assessment report No. 13-25, issued by the Chuvash Centre for Standardisation and Metrology (Rosstandart).
The certificate confirms that the laboratory has the necessary conditions for performing measurements
The assessment followed MI 2427-2024, the current standard governing laboratory measurement capability checks. The report is valid until 19 December 2028.
Registered address: Room 5, 36 Leningradskaya Street, Cheboksary, Chuvash Republic, 428032, Russia. Laboratory address: 39 Sidukovskaya Street, Sidukkasy village, Morgaushi district, Chuvash Republic, 429540, Russia.
Testing equipment
Mechanical testing services:
- Tensile testing
Yield strength, ultimate tensile strength, elongation and reduction of area. Compliant with GOST 1497-84.
- Impact testing
KCV and KCU impact toughness at room and reduced temperatures, down to −60 °C, using a cooling chamber.
- Hardness testing
Brinell (HB), Rockwell (HRA, HRB, HRC) and Vickers (HV) hardness measurements.
- Metallographic examination
Microstructure examination, macrostructural analysis, weld defect detection, grain flow direction and hardened layer depth assessment.
- Additional tests
Bend testing and spring compression testing.
Features:
- Certified measurement procedures
- Modern tensile and testing equipment
- In-house cooling chamber for low-temperature tests
- Preparation of complex samples in the laboratory’s machining workshop
- Official signed and stamped report
- Experienced specialists qualified to Level 2 under SDA-24-2009